Showing posts with label house. Show all posts

Tuesday, 6 August 2013

New Floors in the Nursery

I'm a little overdue for this post, so, sorry. But there's floor down in the nursery now! And it looks really good! It's the same floor as in the dining room, but it looks so different in the nursery - you know, different lighting and such. Jason, Eric and I banged it all out in a few hours, and then my glutes and hammies hurt for three days. As a reminder we painted the walls and the ceiling in Behr's "Gentle Rain", colour matched to Dulux Xpert paint. And by we, I mean me, because Jason wouldn't have anything to do with it haha.


This is probably the closets representation of colour, it's a great warm grey and it works well with the South facing room. We've since changed out all the outlets and put in nice new grate covers, and all the base and trim should hopefully be going on this weekend, then it'll actually be finished, and just needing to be decorating. This room has come along the quickest, and I can't wait to start the decorating process.


The closet has also since changed appearance. I can't wait to get goin' on the reading nook, and closet organizer and start putting the three totes of baby clothes I've managed to amass over the years. I shared this sneak peak on Instagram of what the closet colour will be.


It's called Thermal Spring, by Sherwin Willaims. It's a pretty great teal colour, all dark and moody, it looks sweet in the closet, and I totally want to curl up in there with a book - too uncomfortable currently though. The room is coming together nicely, I'll update pictures of the trim and closet as soon as I can.

Thursday, 11 July 2013

And The Walls Came Tumbling Down!

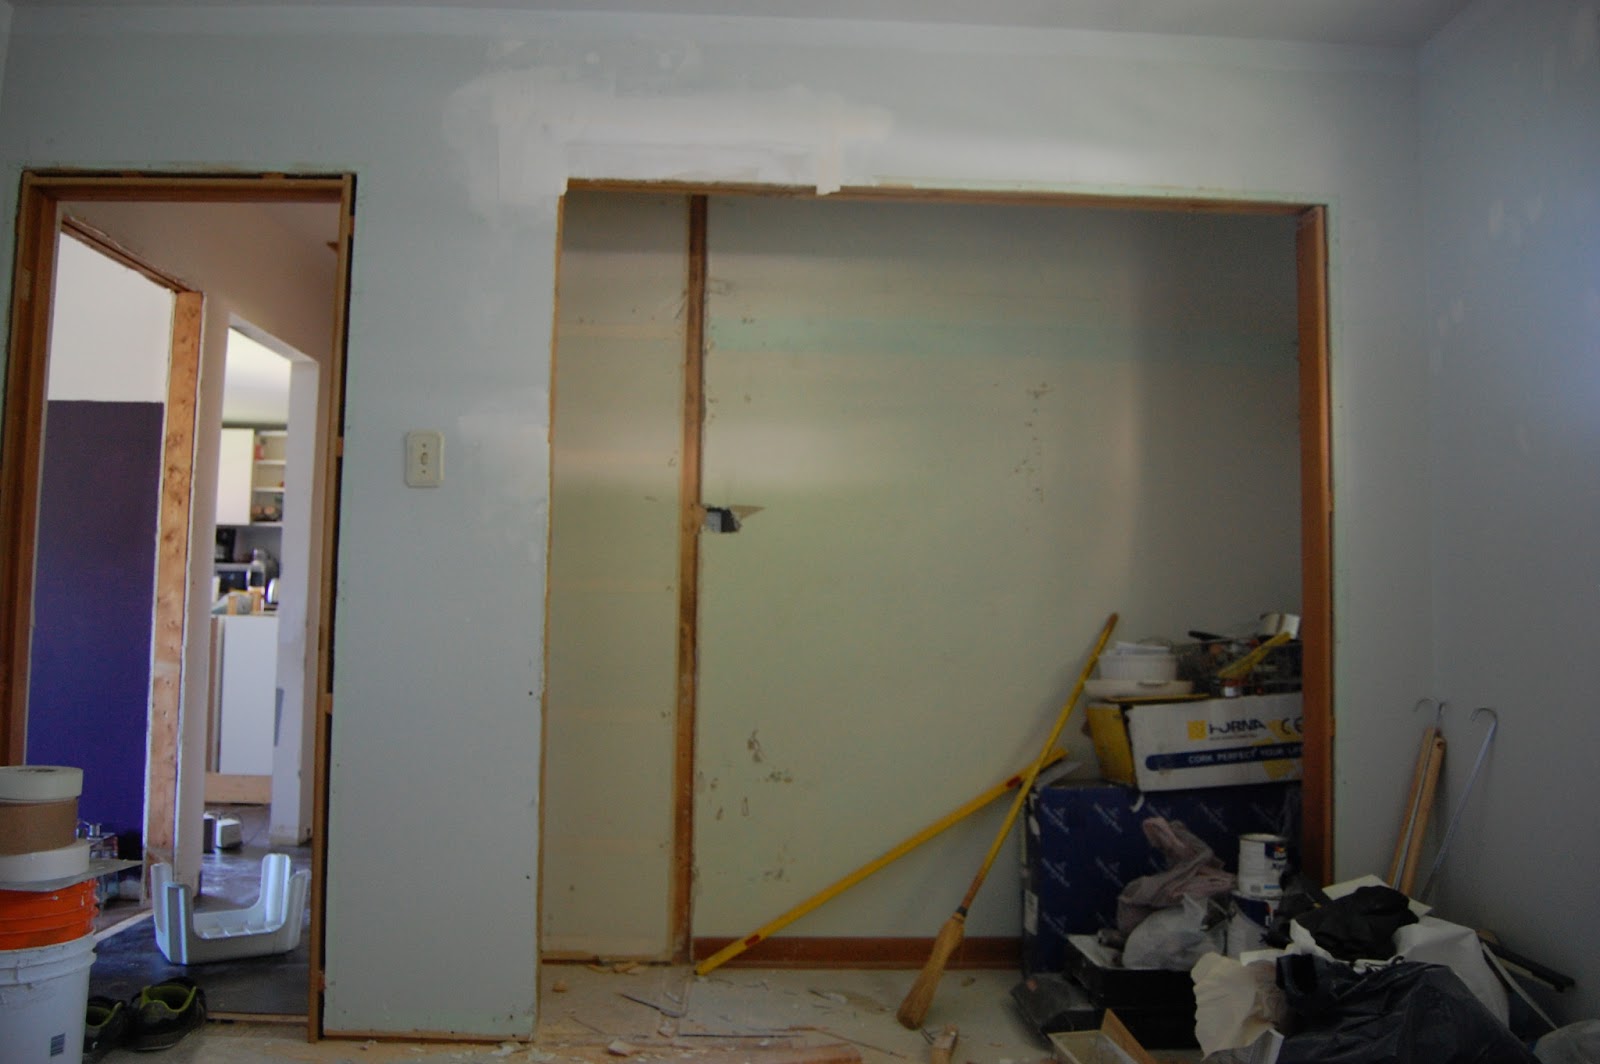
Do you remember when I mentioned a little while ago that we were planning on making the closet in the blue room/nursery bigger?  Well guess what I came home to on Tuesday?


A giant mess! I was torn between exasperation about the mess, and excitement that the closet is now bigger. There was this giant, naily, dusty mess in the hall and bedroom - I almost broke my neck climbing over it to get this picture haha - plus drywall dust foot prints all over the nice new kitchen floor. It was a little overwhelming, but the early stages of a demo project usually are.
    Jason did clean up his mess after he got home - he took the windows out, and threw everything out the gaping window less holes into the backyard haha. He had to build a header on the left hand side, and he put up some drywall and attempted to slap some tape & mud up. Now it's looking a little less overwhelming, and a little more like a closet.


I say he attempted to mud, because the mud was like soup. Because our air conditioner decided to crap out during the most humid and rainy weeks our basement was super damp and warm, apparently the bucket 'o' mud thought it was its job to act as a dehumidifier and suck up all the moisture in the air. So Jason was essentially trying to make the tape stay up with mushroom soup. Now that the weather has decided to back away a bit from Hades, and be a bit more reasonable, we're hoping the mud will thicken back up a bit, making like a bit easier.
   We still have to close off the old opening of the linen closet from the hallway, as well as a number of patches here and there, but Jason is motoring right along, and he tells me I should be able to paint by this weekend. We knew we wanted a light, warmer toned gray, something subtle so we could have fun with accents and accessories. We landed on "Gentle Rain" by Behr.


I really like the swatch, so I'm hoping it translates well to the walls. We need to get the paint up asap, so we can put the floor down and have it actually look like a bedroom for our final visit. (two weeks, yikes)

Tuesday, 18 June 2013

Bye Bye Blue Room

The room in the back corner of the house that has been destined to be the nursery since we moved in has been known to all as the blue room. Because it had a heinous blue carpet. Here's what it looked like on our final walk through (sorry for the craptastic dark, grainy cell phone picture)


That's what it looked like when we moved in, and that's what it's looked like since; although it has been kind enough to allow copious amounts of junk to squat in there over this past year and a half. As well as being our dumping ground, Kai used it as a literal dumping ground when she was sick. Blegh! So this room was in dire need of some lovin' before we could move a child into it. Those lacy granny curtains had to go, so did the stained blue carpet.

So, this weekend, while Jason (and Mitch) was doing so plumbing on Mitch & Miche's house they're building, us girls got down and dirty in the blue room. The boys enjoyed our innuendo breakdown of how we ripped that sucker out and got the room prepped. It was sweaty, and dirty, but it took us hardly any time at all to go from that, to this...


To this...


Yeah baby! It only took us about 45min to get the carpet out, all the tack strips up, the base & quarter round up, and all the staples up. And we got a great workout in haha. It was all the original baseboard and trim in there, and man oh man, were some of them stuck on the wall. They were attached with the biggest finishing nails I've ever seen! Some of the little pieces could only be coaxed off with some choice words.


The closet we're planning on making bigger (adding a little reading nook in there), so that's what the tape is up there for, to how big the opening will be. We're closing of the linen closet in the hallway to accommodate the larger closet. Our reasoning behind doing that, is we can't do anything to this room to make it bigger (it's not particularly small at 10' x 11'6", but it's not large) we would maximize the closet space, and make it much more functional to perhaps keep a dresser out of the room, allowing for a larger bed down the road. Also, we don't use the linen closet now (since we also have one in our bedroom), and we plan on adding a built-in to the bathroom when we get to renovating it, so anything we will need to store down the line will be housed in that.


So yay! Bigger closet in there, with a space where our avid little reader can go to chill out. (I used to love reading in my closet, or in the little nook that was just outside my bedroom door when I was little) I couldn't get this closet door off for some reason, I struggled with the other one when we were ripping up the carpet, and it fell on me, but this one just wouldn't give. So Jason has to remove that as well as the old baseboard heater unit, and I apparently missed some door trim haha, so that'll have to come down. But it's basically just take that boarder down, and spackle a few nail holes then we're good to paint. Can you see the swatches up there...I think I've got it narrowed down to four colours.


So, huzzah! Although now it seems rather hospital with the dated white floors and white walls, and the question was asked, is it still the blue room now that there's no blue? Probably, I mean the Lion King room was always the Lion King room. My sister and I will hopefully get the wallpaper down before Wednesday, and if I hurry up and make a paint colour decision, I can paint and we could potentially be ready to install the floors by the weekend.

Monday, 17 June 2013

Listy McGhee

Since our last assessment got pushed back yet again (this time it wasn't our fault) we have more time to get rooms actually finished. (Well at least get finishes done, even if the rooms won't be completely done.) So I did what comes naturally for a crazy person, and wrote out about 6 different lists of what we have to do before that time. So here's the list of what we're hoping going to get done by July 21.


 BLUE ROOM
o   Clean out
o   Rip up carpet
o   Remove wallpaper
o   Paint
o   Install floor
o   Cut out bigger closet
o   Make closet doors
o   Get dresser for change table
o   Upholster chair


DINING ROOM
o   3rd coat of paint
o   get picture ledge up and painted
o   picture moulds
o   base/window and door casing
o   pick up buffet
o   get electrical sorted out
o   Install Octa
o   Finish hutch project


KITCHEN
o   Case and base
o   Make sure all outlets and switches are in working order
o   Mud holes
o   Touch up paint
o   Bottle storage shelf
o   Coffee/tea shelf
o   Open shelving by stove
o   Finish toe kick
o   Counters on peninsula cabinets


BEIGE ROOM/LAUNDRY
o   Tidy
o   Remove  electrical wires
o   Cut out “step”
o   Organize closet


  (how is it I still have no pictures of our living room?!)
LIVING ROOM
o   Get rid of shower
o   Take out built-in
o   Move TV
o   Get rid of couches
o   Bring brown couch over
o   Put switches at doors
o   Organize
o   Pick up chest for shoe storage


UPSTAIRS
o   Finish painting hall
o   Base in bath
o   Shelf in bath
o   Curtains (dye & install)
o   Paint closet
o   Install closet organizer
o   Put up canvas in bathroom
o   Art in hallway

Wednesday, 12 June 2013

Kitchen Files: Floor Beneath Our Feet

There's been some changes taking place in the kitchen as of late. Some small, small that make a huge difference, and some that are so monumental they're life changing. (Seriously I'm not exaggerating.) When you've lived without a proper kitchen for as long as we did any updates you do are touted as the greatest thing since sliced bread. It still makes me giddy to turn the lights on in there! Our final assessment was set for last Thursday so we were working our tail feathers off (we much rather would've been shakin' them) to get the kitchen floor in before then (as well as a few other smaller things). We finally got everything finished at about 1:30am Wednesday night (or Thursday morning if you will), and fell into bed without showering, and barely getting changed. Then before I even closed my eyes, it seemed like the alarm was going off, and we had to get up to finish tidying and a bunch of other things we were too tired to do the night before. Before we were able to get out of bed our social worker called to cancel the appointment because she was sick. I was annoyed for all of 30 seconds, because it meant we got to go back to sleep, and we honestly probably weren't ready for her to come anyway haha.

Anywho, we're glad she didn't cancel until the morning of, because we needed the meeting looming over our head to finish up the floor...


Tada! It looks great! We love it, when we first started we weren't sure if we really liked it, but the more that went down, the more we liked it. Which is a good thing, because this floor was a biotch to put down. It. Took. For. Ever! You had to flash the floor, and flash the tiles, then wait about a half hour for them to set before sticking them down. And the floor dried quicker, so it was a while before a good rhythm was figured out.


A gratuitous detail shot. And no, I couldn't have dusted the floor before hand, because I already have about 6 times. There's a lot of glue on the edges of the tiles (which is most of what you see here) that we're going to have to thumb off before we poly-seal it. (which is probably going to take a week because it's such a tedious job) Jason wasn't the neatest of gluers, but he put in a ton of hours on the new floor, so I can't complain.

Another update we did, that doesn't really change the look of the room much, but makes it a whole lot more functional came in the form of counters.


They still kind of look like ply-wood, but if you look closer, they're really...


Peel and stick tiles from the dollar store! Because we are having to post-pone our lovely quartz counter install due to a pesky leaky roof, I had to improvise. I wanted something wipeable, because I was tired of sweeping the counters. Yeah, sweeping, and we don't have a little hand held one, gotta get the ancient bristle broom up in there. Pain. In. The. Neck. (literally) So while this little counter update may not change the look of the room, it's umpteen times more functional, because no I can actually wipe up spills. Hoorrah!

So, like the dining room, it's still a ways a way from being finished, but it's much closer. Next step is some base and case and hole patching as well as some paint touch-ups. Plus organize and unpack all our kitchen stuff we still have downstairs.

Tuesday, 11 June 2013

Walkin' On Sunshine

And it sure feels good! (I have had this post sitting in the draft pile for close to a month, because I hadn't got around to taking pictures...I suck, I know. I'm sorry.)
The floor we put down really is like walking on sunshine! It looks fan-freakin-tastic! And it feels pretty fantastic under your feet. We've been living with the subfloor in there (and the kitchen) for almost a year. Not that you could really call it "living with" since I can count on one hand the amount of times we've even entered the dining room over this past year. Our friend Mitch came over to help us lay it, and he's such a rock star that it only took he and Jason three hours.


We put in an engineered hardwood that had to be brad nailed down, so I was planning for most of one day to put it in, thankfully that wasn't the case. Mostly because Mitch is a rock star, and can bang stuff out in no time, seriously if you're looking for someone to make your house a little prettier he's your man.


Hooray, so pretty! Then since I was a slacker and didn't paint before the floor went down, the room  still wasn't ready, so I had to paint. I love putting new floors down, they can totally and completely change the look of the room. So can paint though...take a look at this bad boy all painted up!

The hutch won't be staying like this, it's going to get a makeover.


Woot woot! It's a far cry from done, but it actually looks like a room now, instead of a dusty hell hole, so I'll take it. The colour looks great with the floor (I still have to do a third coat to even out a few places) and once we put up the base & case and install the picture ledge it'll look even better. We also took off the awning that was over the window about a month ago, and it's crazy how much more light it lets in the room. I'm so glad I finally painted, it's been like a year since I bought the paint, I've taken it to get shaken no less than three times since buying it with the intention to paint, haha. Moving the table in there just proved to me that it's too small for the space, it'll live in there though until we can find a table we like enough to buy, or get around to making one ourselves. But the room looks fantastic, even better than I was picturing.

Monday, 13 May 2013

Some Small Improvements

There have been a few small things taking place here lately, small, but very exciting things! Each big stage we hit in the kitchen is exciting. I remember when the fridge got moved in there, and the stove hooked up, it was like Christmas morning so I promptly cooked a most delicious roast beef. Then came the the instal of the cabinets, and sink, and I was actually able to do dishes, so I celebrated by doing the worlds largest stock pile of dirty dishes. And we were relatively good about keeping up to date with our dishes. The thing that I wanted most of all in there for a while were lights! We had one floor lamp in there that we'd switch between two different outlets depending if we were cooking or washing dishes. I was more than ready for lights, even if it was just the one over the sink. Thankfully I got more than that. (Sorry for the crappy pictures, I still have to use my phone, and it's really hard to get pictures of pot lights haha)


 Hello gorgeous illumination, where have you been all my life. We've had overhead lighting in here for a couple weeks now, and I still get all giddy and smile bigger than is necessary every time I flick them on. You can actually cook at night now, without getting the lamp cord caught in the oven door. Success! As if getting lights up in here wasn't enough excitement for me to handle Jason came home with this bad boy the other day.


 It's my favourite kind of dishwasher...FREE! That's right, that gorgeous beaut that matches the rest of our appliances was free! Jason switched it out at this guys house who got a new one, because this one didn't match the new fridge and stove he got. Jason called me to see if I wanted a free stainless dishwasher, I thought about it for a microsecond, then questioned why he even bothered to ask because what kind of person says no to a free dishwasher. I was thinking we'd take it as a temporary thing until we could get one that would fit better with our appliances. I didn't realize it was only a year old, and was super nice looking at fits in perfectly with his other appliance friends. We've already put two loads through, and he works like a charm. We feel like we're real grown ups now that we have a dishwasher haha.

Moving over a room, to the ever forgotten dining room, We've primed and painted (the top part), and the floor has been scraped clean of all the drywall mud slops and nails and other crud that was there, and it's ready for floor!


The floor is an engineered hardwood from Armstrong that we got from an auction before we even closed on the house, they've got a great reclaimed wood look to them. We're super glad we took every piece out of every box, because there was a ton of variation to them. There was a warmer more reddy/orange tone, and a lighter, blonder tone, then there were darker pieces to each tone. We sorted them into three piles, and decided to use the warmer toned ones in the nursery


It's even pretty in this poorly lit, night time phone picture. It should be going down Wednesday, then hopefully Thursday/Friday - or part of the weekend, will be devoted to putting down the kitchen floor so we can get this final home assessment done. I'm really looking forward to having the floor down in there so we can actually walk in that room without getting drywall dust all over our feet and traipsing it around the house. Just have to get my but in gear to do a few of the projects I've got for in there.

Friday, 10 May 2013

Operation Backyard Awesome : The Initial Plans

So, I mentioned that we were planning on tackling (at least part of) the back patio this year, and we're hoping to get started now that the weather's nice. We already ripped out the big bush, and cleared away a lot of other dead or dying plant life that would be in our way, so we're ready to think about the layout, and finalize a few things so we can dig the gas lines. This was my initial (super rough) idea that I came up with last year, more of a way to play with sizing. How, long and wide could we go, and all that jazz.


This idea doesn't work for a few reasons, but mainly it's just too small, and cramped. Here's a reminder of what the area looks like now. (minus Bertha the bush)


There are only four main things we're looking for with the patio:
  1. No more brick. We really don't like the brick. It's got copious amounts of weeds growing in between them, they're oil stained, and have massive dips in them from where the previous owners parked their cars. We'll be keeping the brick for the driveway for now, but it is our goal to eventually get rid of it, to put in something else.
  2. A dining area big enough to seat at least 8 off the back door.
  3. A designated "cooking" area close to the eating area. An outdoor kitchen if you will. (Since we plan on upgrading to a bigger badder gas BBQ down the line we'd like to run the gas line for it now so we don't have to make a mess of our pretty patio later)
  4. A lounge area with patio flame. We have a large outdoor sectional that will go around the patio flame making it like a conversation area.
  5. Must be made of wood, and must be pretty.
Not too big of a list of must haves. The first idea kind covered some of those needs, but not all of them, and it just seemed too small. We have a large back yard, so we want to patio to look like it belongs, and not be dwarfed. Here's what we  have in mind now...


It's got a little more oomph, and seems to hold it's weight better. See what I mean by we have a big backyard haha. And the blue spruce by the house is the only tree we have in our South facing backyard, so there's not much shade goin' on back there. You can also see, that this is why we need the help of a landscaper. We have a vast open space and no idea what to do with it. We need to put a fence up at the bottom of our yard to stop the crazy people from the stores and apartments above them walking through our yard. And we want to plant a few trees (we plan on planting one for every child we have) Anywho...lets take a closer look shall we?


Talk about a deck! This is definitely more of a statement, and definitely more our style and taste. Since we spend as much time as possible outside this idea covers our wants and needs better. It takes care of getting rid of the brick, it has a large eating area, under a pergola to provide some shade so our pasty necks won't get burnt (who am I kidding, we'll still get burnt - true story I got one of the worst burns of my life while sitting under a tree in the shade...I'm cool like that!) The pergola is attached to concrete pillars one of which turns into a bit of a bar area beside the barbeque. It's got a built in area for the BBQ, which is our designated cooking area. This area of the patio will come directly off the house, which means it'll be just over a foot off the ground, then we'll have a step down to our lounge area. This area has our sectional and the patio flame, and makes me want to sit there and roast marshmallows haha (and I don't even like marshmallows). We pulled this area away from the house so we're not blocking the basement windows, which we'll have to egress when we get to the finishing of it. It definitely covers our last point...it's pretty and made of wood! I think this is a winning idea for us, Jason is wholeheartedly on board with it, so I look forward to getting started.

  Just for comparison sake, the first mockup I came up with was 29' x 9' (although I suggested bumping it up to 11') whereas this one is 36' x 27' considerably bigger. We're not sure how much we're going to be able to get done this year, since we still have a bunch of things inside to finish, and we're hoping to get a baby by the fall. We plan on starting with the lounge area, since we already have everything for that, so we'll run the line, and set up a temporary situation, and we'll likely stake everything out, and plan our all our materials so we can have a budget in mind. We'll set things up where they would go, to play with size and layout, and make sure it does work well, because we learned the hard way that things don't always fit as nicely in real life as they do online or on paper. The best part of having a giant backyard, is you can decide to build a 900sq.ft. patio and it doesn't cut into where your imaginary massive pool is, so we can still go pretend swimming. I look forward to hearing what the landscaping company I talked to has to say about what kind of plants and trees to plant and where.

Friday, 15 February 2013

One of These Things is Not Like The Other

What do an octopus chandelier, (ok so she's not really an octopus, but she's got 8 legs so close enough)
vinyl floor,

beadboard,

a hutch,

and dresser...
all have in common? Well if you took the bead board out of that equation they'd all be second hand - woot woot! But, really it's that they all should be getting some attention next week. We are long overdue on a number of projects, and one of the unexpected perks of going through the adoption process is it's forcing us to finish a number of house related projects, before the judgement lady comes, and gives us a gold star and tells us we can start our kid  shopping. No longer will things sit in the corner of a room, collecting dust, trying to see how much we can balance on top of them. These poor neglected children will finally get to see the light of day, and have their chance to shine. (That's right, I'm talking about you Octa and Hutch - get ready!) Octa and Hutch, will both be getting a nice crisp white makeover, and will both be residing in the dining room (that is if we ever get it paint ready in there)
   As for the vinyl floor and bead board, we're going to get slap happy with those friends, and throw um up (and down) in our master bath, so it doesn't have to look like this anymore!
it's like that hillbilly cousin you're embarrassed to admit you have. I've already painted and changed out the light fixture, so once we do the floor and bead board we can pretty much call this room "done". Or at least liveable until we can tackle the big makeover we have for it a few years down the road.

Lastly, we have the dresser. I've been searching for a low, long dresser for our bedroom since we moved in. I'd been searching kijiji, and pretty much every thrift store within a 75k radius to find one that fit the bill. I wanted either french provincial or midcentury, with at least 6 drawers, solidly built, and preferably something that was under $200. I was beginning to think that what I wanted was like the elusive flying unicorn that Jason swears exist, and was starting to lose hope. Then, he came to me. I asked Jase's mom if she could keep an eye out on the swap shop that she has access to, and a week later she sent me that picture. He's quite handsome isn't he? I will be giving him a hair cut, because we don't want the mirror attached, and a full body makeover.

So that's what my week is shaping out to contain, hopefully I'll get that, and more done, so I'll actually have things to share.
  

Monday, 7 January 2013

Another Year Over

Another year over, and a new one in full swing already. I've already crossed a bunch of things off my to-do list which is good! So I decided to make some house related resolutions for 2013, in order to help further motivate us in this year. So, here's 10 things that we've discussed and plan/hope to have happen this year.

 1. FINISH THE DANG KITCHEN.
        I can't pretend to be happy that this is still on our list of things to do for this year, but sadly it is :(.


We still have to do the floor, eating nook, install a few more base cabinets, and the uppers, all the electrical, plus all the little finishing touches like kick plates, and trim and what have you.

2. Re-do the main floor bathroom...making it bigger and better
          This was on our to-do list for 2012, but obviously we didn't even come close. We did manage to accomplish some minor updates though - like a new toilet and paint. (although the ceiling is still pink, I should probably do something about that)


But we need to tear down a wall, and upgrade pretty much everything in there, and we're pretty sure we'll probably run into some mold issues, so we'll see how that goes. I'm excited to tackle this project and make the bathroom all spiffy and good for a family bigger than 2.

3.  Tackle the back bedroom (affectionately called the blue room).

        This is the room that we intended on having as the nursery. Since we've run into some fertility issues, we're not sure if it'll ever be a nursery, nursery, but it will definitely be the coolest kid bedroom around, regardless of how old a whipper-snapper we get. There's not much structurally we plan on doing in here, but a bigger closet, and for sure new flooring are on the list. I'm oddly excited to pop this bad boy out!

4.  Living room. Un-pop that ceiling, and lay some lovely new floor.
         This was also something we'd at least start this year, but alas, did not. We have to scrape the ugly popcorn ceiling, because we both hate it, we also need to replace (as well as reinforce) the floor. I mentioned before that we're thinking a dark vinyl tile since there's two entry points, and it's super durable, and since the kitchen floor is pretty dark it'll flow nicely. Obviously it'd be nice if we could completely finish the room (ie, paint and new couch, TV set up, entry established, storage, etc) but I'm trying this new thing this year, it's called "being realistic". So I'll be happy with just a proper ceiling and new floors.

5. Master suite. Finish bedroom and bathroom
       This shouldn't take too long, since they've both been stuck in the "almost done" phase for a while now. Bedroom only needs a few tweaks, and the bathroom basically just needs some beadboard. This one shouldn't be too hard to cross off our list.

6.  Laundry...move it or lose it.
        Well, not lose it, but definitely move it. Downstairs. Yes downstairs, heaven forbid it not be on the same floor. We currently have to lug it down stairs to do it, so what's another 7 stairs? Plus, we've both grown up having laundry in the basement, and it doesn't bother us at all...gives my lazy butt a bit of a workout.

The laundry has to move downstairs to make way for that bathroom (and 2nd bedroom) expansion.

7. Brick, hooouuuse. (c'mon, sing it!)
         We need to brick over the old front door that we took out almost a year ago, and since we're most likely moving (or possibly taking out completely) a window at the back of the house, we'll need to re-brick that as well.

8. The garage. Umm...if you could even call it that!?
         This is like the big ugly mole on the guy from the Austin Powers movie, something that is gross, and just keeps growing. It's terrible, I don't even like to look at it. Can't even go in there. Must do something about it. The door doesn't work properly, and the floor is dirt & exceptionally uneven. Neither of us are overly fussy about parking the car in there, and we'd both prefer to use it as a sort of workshop. But at this point, I'd just settle for clean!

9.  Backyard. It's time to tame that jungle.
        Ok, so it's not really a jungle so much, but we do need to get rid of the giant ugly bush guy to make way for the great patio flame and whole patio revamp (that I talked about here).

This is probably one we're most excited about getting to. We love cooking and eating outside, and did it a lot this year, so we can't wait to do it on matching sets, and we can't wait to have a lounge area where we can get together with friends and sit on a comfy couch and sit around the fire.

10. The long forgotten dining room!
         When I'm thinking about things I still have to do to the house, for some reason the dining room always slips my mind, maybe because of the fact it's tucked away in the back corner of the house where we don't often go. But more likely it's caused by the fact that it's been sitting in the same embarrassingly unfinished state for the past year.
It's like that weight you slowly gain, you hope that if you ignore it, it'll just get better on it's own, when it fact, it just slowly builds, then WHAM a few years later you're 60lbs heavier, and even your fat clothes don't fit.


Thar she be, 10 things that we can hopefully tackle, and hopefully I can show you in 2013. We also have a number of smaller little things that we'll be doing as well. I plan on being a munch better home owner this year, and actually accomplishing things. This will be the year of doing, instead of the year of putting off.